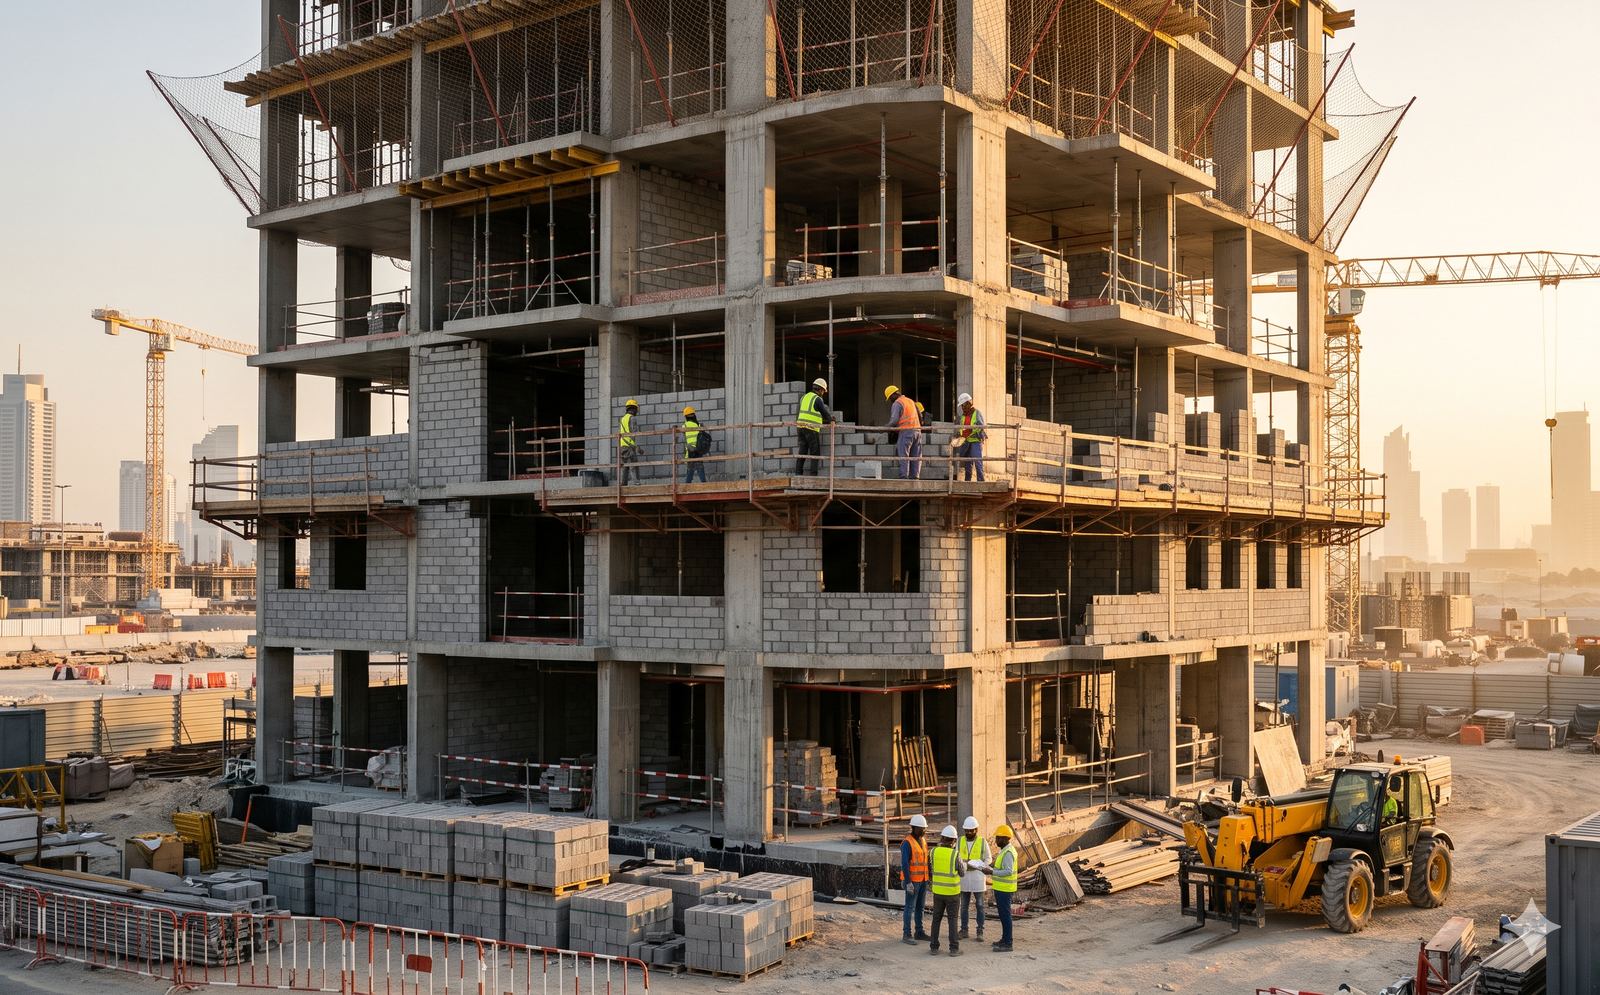

Business Bay Corporate Office Fit-Out
Fitout · Office Fitout
Complete fitout of an open-plan corporate office, including partitions, ceilings, joinery and MEP works.
01About the project
The client needed a modern open-plan workspace with meeting rooms, a reception area and a pantry, delivered with minimal disruption to the building's other tenants.
Our team handled space planning coordination, authority approvals, interior works and the MEP services behind them, handing over a ready-to-use office.
Scope of works
- Space planning coordination
- Gypsum and glass partitions
- Suspended ceilings
- Joinery and reception counter
- HVAC and electrical works
- Authority approvals
02Gallery
Project images
5 images